

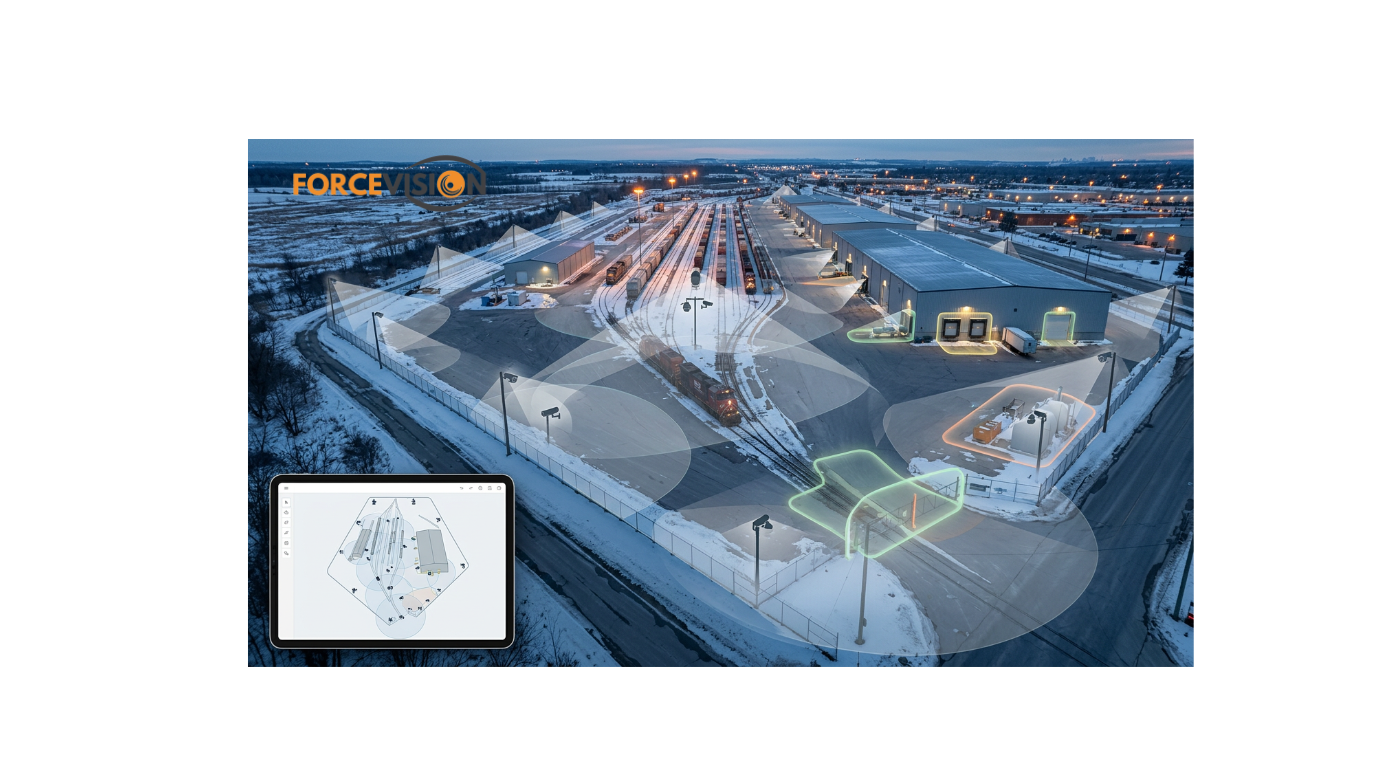
Why Rail Yards Need Smarter Camera Layouts, Not Just More Cameras
Rail yards are some of the most complex industrial environments in Ontario. A single yard can combine mainline tracks, classification tracks, loading spurs, intermodal pads, fuel islands, access roads, crew walkways, and adjacent industrial properties—all in constant motion. In this environment, simply adding more cameras rarely solves visibility problems. If cameras are pointed at the wrong angles, mounted at the wrong height, or clustered in the wrong places, you can still miss critical events even with 64 feeds on your wall.
Researchers studying rail transit and building CCTV design have shown that camera placement has as much impact on coverage quality as camera count. Using tools like 3D models and building information modelling (BIM), they have been able to optimise camera locations to reduce blind spots, improve overlapping coverage, and minimise wasted views. For rail‑served industrial yards across Southern Ontario, that same mindset—designing smart coverage from the ground up—is the difference between a 64‑camera system that “looks busy” and one that genuinely supports safety, security, and operations.
Lessons from Camera Placement Research Applied to Rail Yards
A 2023 study on camera placement optimisation in rail transit used BIM models of stations and tunnels to determine where cameras should go for maximum coverage with minimal overlap. Similar work in buildings and construction sites has used voxel‑based (3D grid) analysis to simulate what each camera can see and identify blind zones before installation.
Key principles from this research translate directly to yards:
-
Coverage, not just count: The goal is to cover critical volumes of space—tracks, walkways, roads—not simply to place cameras at regular intervals.
-
Height and angle matter: Slight changes in mounting height and tilt can significantly reduce occlusion from rail cars, stacked containers, or buildings.
-
Overlap where risk is highest: High‑risk zones—like throat areas, fuel pads, or truck–train interfaces—benefit from multiple viewpoints to avoid a single point of failure.
By treating the yard like a 3D space to be “seen” rather than a 2D plan to be dotted with icons, you can design a 64‑camera system that actually maps to real‑world risk.
The Five Critical Zones a 64‑Camera Rail Yard Design Must Cover
For a typical Ontario rail yard that serves adjacent plants, warehouses, or terminals, a robust 64‑camera layout normally needs to cover five critical zones:
-
Perimeter and Fence Lines
Cameras along fences and at junctions help detect trespass, fence damage, and unauthorised access, especially near public paths or adjacent industrial properties. -
Throat and Main Switching Areas
Elevated cameras provide wide views of the yard throat, where multiple tracks converge, switches are thrown, and crews spend significant time on foot. -
Loading Tracks and Intermodal Pads
Overhead and side‑angle cameras watch cargo operations, truck–train interfaces, and lift equipment, supporting both security and safety investigations. -
Fuel, Service, and Maintenance Zones
Dedicated views monitor fuelling, sanding, and light maintenance areas where environmental and safety risks are higher. -
Roadways, Access Gates, and Parking
Cameras at gates, access roads, and crew parking lots capture vehicle movements, congestion, and interactions with the public road network.
Once these zones are mapped, the question becomes how to allocate and position 64 cameras to give each zone the coverage it needs without leaving “Swiss cheese” holes in the yard’s visual field.
Using 3D Thinking (and BIM Where Available) for Better Rail Yard Coverage
Some rail and construction projects now use BIM or similar 3D models to plan camera placement, checking coverage cones against structures, vehicles, and terrain. Even when a full BIM model is not available, rail‑served industrial sites can borrow the same approach using simpler tools:
-
Build a layered map of tracks, buildings, and yard features, then mark fields of view for each planned camera.
-
Consider the height of rail cars, containers, and equipment when choosing mounting points, to avoid cameras seeing only the sides of boxcars.
-
Plan for overlapping coverage at key nodes—yard throats, level crossings within the yard, and truck gates—so that one camera’s blind spot is filled by another’s view.
The mathematics of optimal camera placement can get complex, but the practical message is straightforward: spend time up front simulating what cameras will actually see, not just how many you can afford.
Balancing Safety, Security, and Operations in One Design
A rail‑yard camera plan that only focuses on theft misses a big opportunity. Modern 64‑camera systems can serve three major user groups at once:
-
Security and asset protection: monitoring perimeter breaches, vandalism, cargo theft, and unauthorised access to parked rolling stock.
-
Safety and OHS teams: reviewing incidents, near misses, and worker movements around switching, loading, and mobile equipment.
-
Operations and dispatch: checking congestion, train positioning, track occupancy (visually, not for signalling), and truck gate queues in real time.
By designing camera placement around these overlapping needs, you avoid installing separate, siloed systems later. A single well‑planned 64‑camera deployment can give each group the perspectives they need, reducing costs and complexity over time.
Common Mistakes in Rail Yard CCTV Design (and How to Avoid Them)
Industry case studies and rail‑yard security guides point to several recurring mistakes in yard CCTV design:
-
Over‑focusing on gates while neglecting long fence stretches, yard throats, and intermodal pads.
-
Mounting cameras too low, leading to blocked views whenever cars or trucks are parked.
-
Under‑estimating night‑time challenges, such as glare from yard lighting or headlights that wash out images.
-
Failing to plan for expansion, leaving no capacity for additional cameras when the yard grows or new risks emerge.
Avoiding these issues starts with a holistic design: planning for elevation, lighting, future expansion, and the full life of the yard—not just today’s project scope.
How ForceVision Designs 64‑Camera Systems for Rail Yards in Ontario
ForceVision focuses on 64‑camera‑and‑larger CCTV systems for rail‑served industrial clients—yards, intermodal facilities, and plant‑adjacent spurs—across Southern Ontario. Drawing on both rail‑industry guidance and modern camera‑placement research, ForceVision typically:
-
Works with yardmasters, safety teams, and security to map critical zones and use‑cases before any hardware is chosen.
-
Designs camera layouts that combine wide, elevated views with targeted detail cameras at high‑risk points like throat areas, fuel pads, and truck–train interfaces.
-
Plans for phased expansion, so clients can start with core coverage and scale toward full 64‑camera deployments as budgets and operations evolve.
If you operate a rail yard or rail‑served plant and your current cameras feel random or inadequate—lots of feeds but not enough insight—ForceVision can walk you through what a truly optimised 64‑camera design would look like for your specific tracks, buildings, and risks.
FAQs: 64‑Camera CCTV Design for Rail Yards
Is 64 cameras too many for a medium‑sized yard?
For many Ontario yards that combine perimeter, throat, loading, and road coverage needs, 64 cameras is a realistic baseline once you eliminate major blind spots and provide overlapping views in critical zones.
Do we really need BIM or 3D models to design good coverage?
Not strictly, but 3D thinking—whether through BIM or careful field‑of‑view planning—helps avoid common pitfalls like occlusions from rail cars, containers, or structures.
How do we avoid overwhelming staff with too many feeds?
Group cameras into logical views (perimeter, throat, loading, gates) on your VMS, highlight key “overview” cameras for live monitoring, and leave detail feeds for on‑demand review.
Can one system serve both rail security and plant safety?
Yes. A well‑planned 64‑camera design can support security, safety, and operations simultaneously, provided those requirements are built into the layout from the start rather than treated as afterthoughts.


